

Property Inquiry
Back to Listings
MLS# 1588704 1719 Roxanne Sue Drive Lyman, SC 29365
$ 297,000 - 4 Bed, 2 Bath, 1 Half - 1800-1999 Square Feet - 0.19 Acres
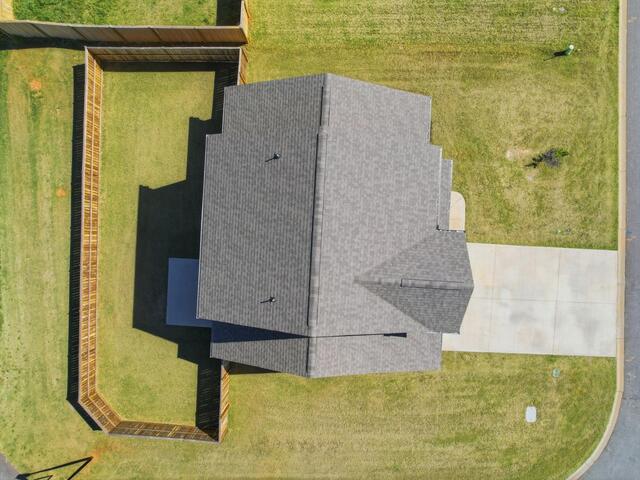
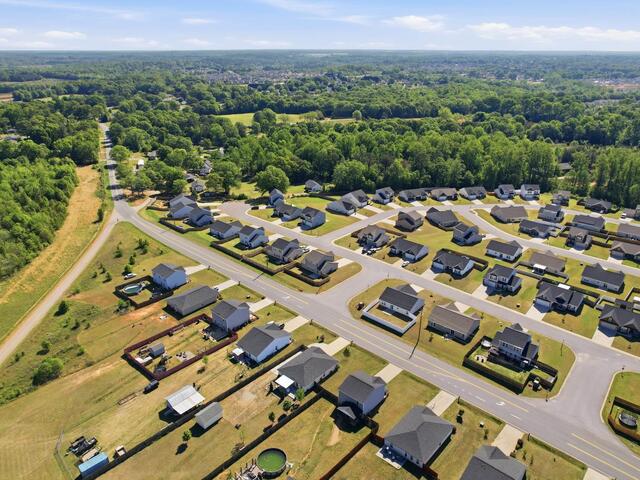
1719 Roxanne Sue Drive
Price$ 297,000
StatusContingency Contract
Bedrooms4
Full Baths2
Half Baths1
Sq Ft1800-1999
MLS#1588704
Area014-N-Greer/Campobello
SubdivisionElliott Park
CountySpartanburg
Acres0.19
Approx Age1-5
# of Stories2
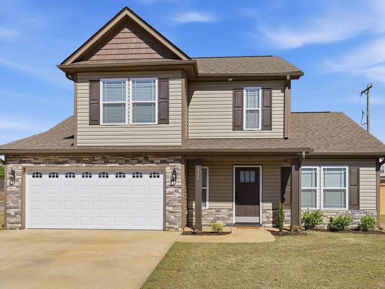
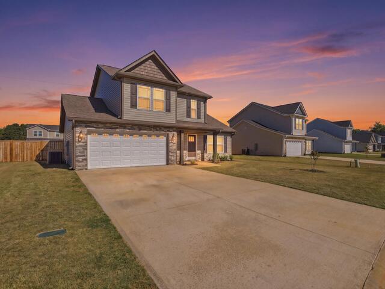
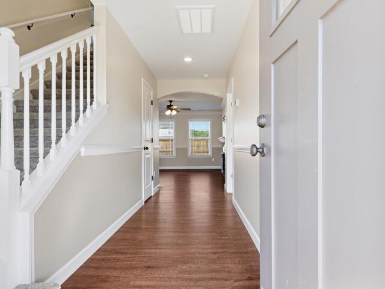
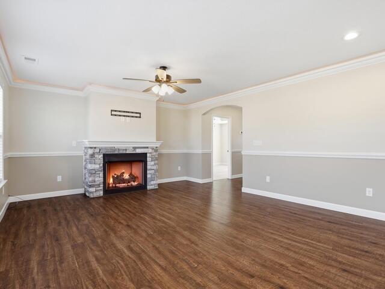
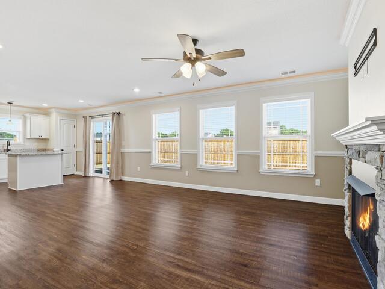
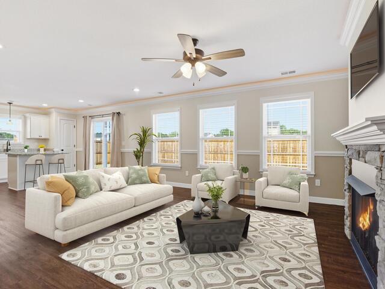
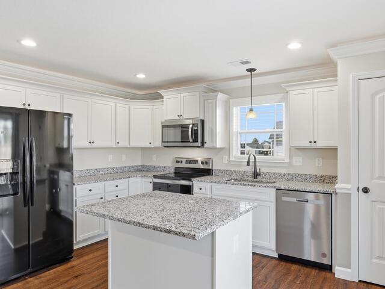
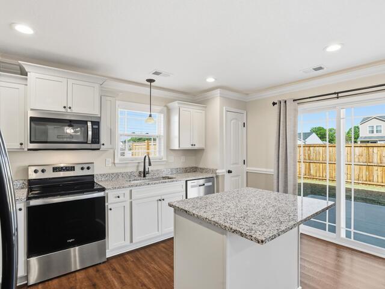
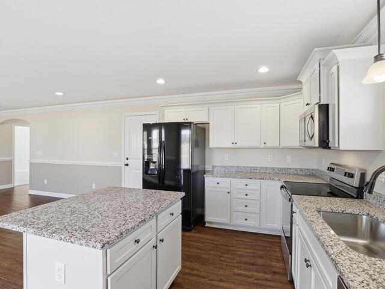
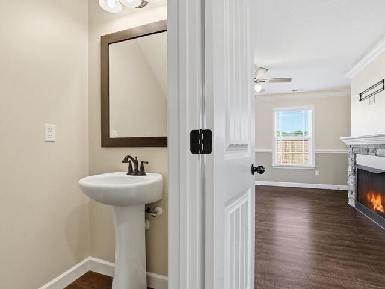
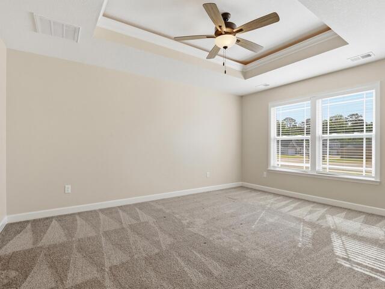
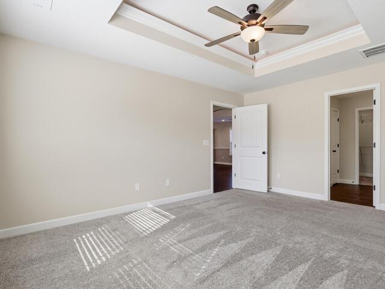
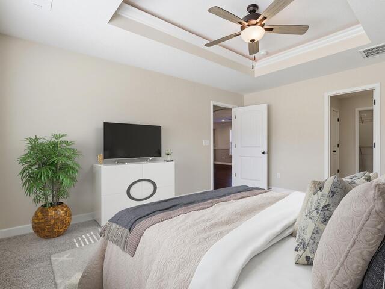
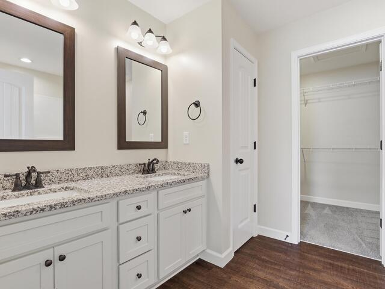
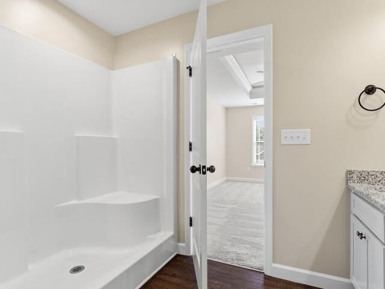
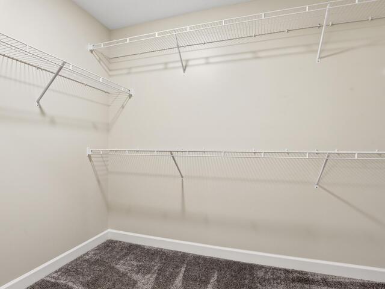
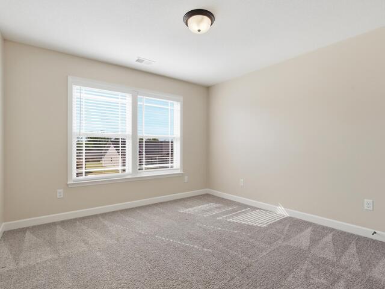
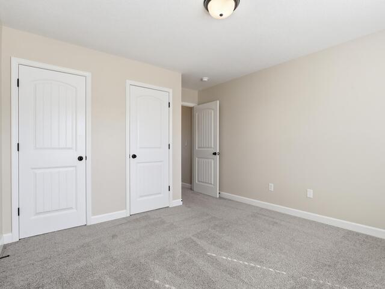
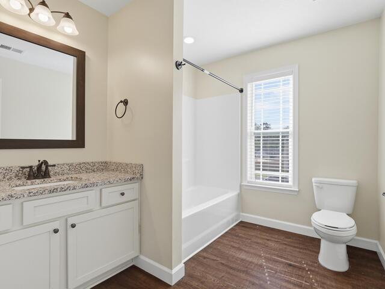
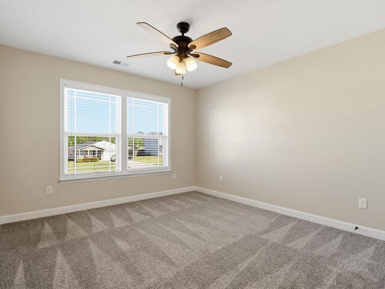
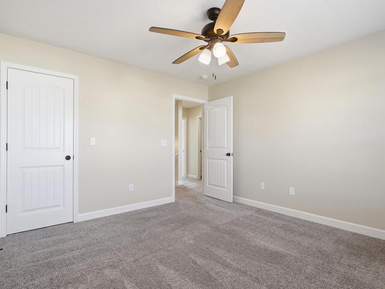
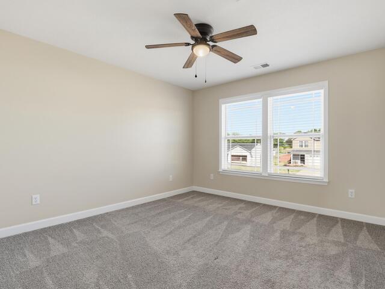
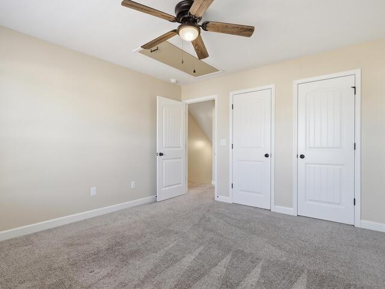
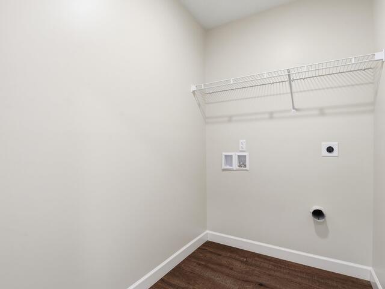
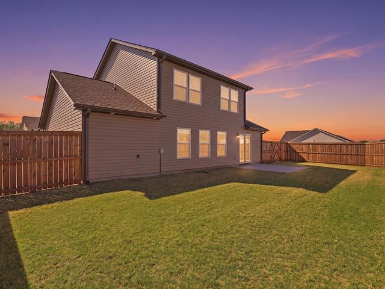
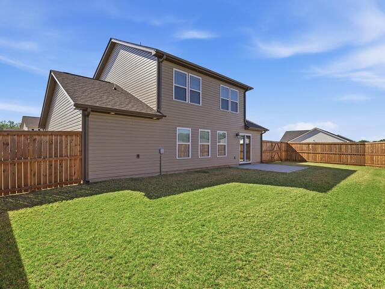
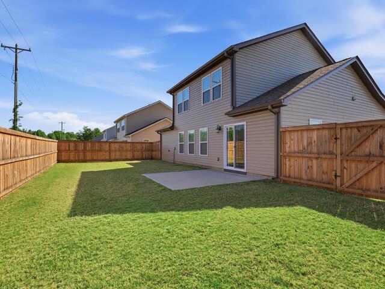
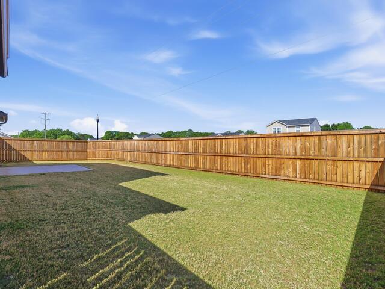
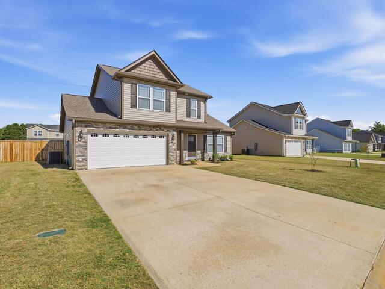
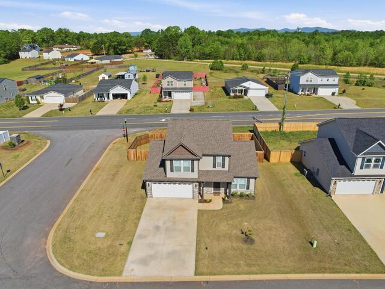
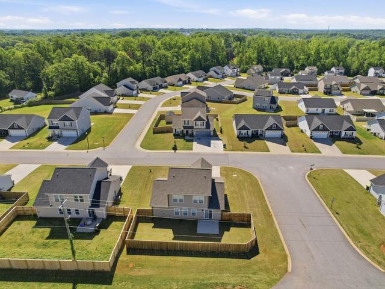
DescriptionWelcome to 1719 Roxanne Sue Drive, located in the quiet and desirable Elliott Park community of Lyman, SC—zoned for highly rated schools and just minutes from the local elementary school. Perfectly positioned between Greenville and Spartanburg, this home offers the best of both cities while keeping you close to everything you need. With quick access to Wade Hampton Boulevard, you’re just a short drive from restaurants, shopping, and medical facilities, and conveniently near GSP International Airport for easy travel. Built just two years ago, this four-bedroom, two-and-a-half-bath home combines modern design with move-in-ready convenience. The main level features durable and stylish luxury vinyl plank flooring throughout, along with a spacious living area highlighted by a gas fireplace (ready for connection with a propane tank) and custom ambiance lighting in the crown molding for a warm, inviting feel. The oversized primary suite on the main floor offers a private retreat with trey ceilings, additional custom lighting, a walk-in closet, and an en-suite bath with double sink vanity. Upstairs, you’ll find three spacious guest bedrooms—one with a walk-in closet—along with a full bath and conveniently located laundry area. Plush carpeting in all bedrooms feels like new. Enjoy indoor-outdoor living with a sliding glass door that opens to a fenced backyard—perfect for relaxing, entertaining, or pets. This home has been professionally cleaned and is truly move-in ready, offering a like-new feel without the wait of new construction.
Room Dimensions
Living Room Size is 12x14
Master Bed Room Size is 12x15
Dining Room Size is 8x14
Bedroom Room 2 Size is 11x13
Bedroom Room 3 Size is 11x12
Bedroom Room 4 Size is 11x12
Kitchen Size is 10x14
Features
Style : Craftsman
Basement : None
Roof : Architectural
Interior Features : Attic Stairs Disappearing,Cable Available,Ceiling Fan,Ceiling Smooth,Ceiling Trey,Countertops Granite,Open Floor Plan,Smoke Detector,Walk In Closet,Window Trtments-AllRemain
Master Bedroom Features :
Specialty Room : Comb Liv & Din Room
Appliances : Dishwasher,Disposal,Refrigerator,Stand Alone Rng-Smooth Tp,Microwave-Built In
Fireplace : Gas Logs
Lot Description : Corner,Fenced Yard,Level,Underground Utilities
Heating : Electric,Forced Air
Cooling : Central Forced,Electric
Floors : Carpet,Luxury Vinyl Tile/Plank
Water : Public
Sewer : Public
Water Heater : Electric
Foundation : Slab
Storage : None
Garage : Attached Garage 2 Cars
Driveway : Paved Concrete
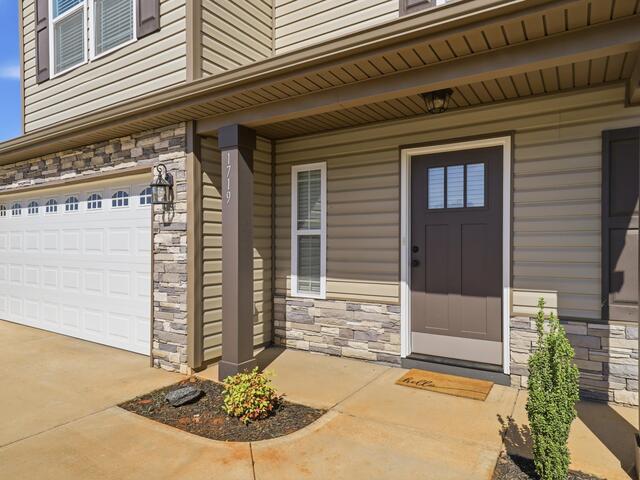
Exterior Finish : Stone,Vinyl Siding
Elementary School : Lyman
Middle School : DR Hill
High School : James F. Byrnes
Listing courtesy of Smith, Candace - Jason Mitchell Real Estate - 805-233-2638
The data on this website relating to real estate for sale comes from the IDX Program of the Greater Greenville Association of Realtors.
All information is believed accurate but not guaranteed. The properties displayed may not be all of the properties available through the IDX Program. Any use of this site other than by potential buyers or sellers is strictly prohibited.
All information is believed accurate but not guaranteed. The properties displayed may not be all of the properties available through the IDX Program. Any use of this site other than by potential buyers or sellers is strictly prohibited.