

Property Inquiry
Back to Listings
MLS# 1576519 1635 Anderson Ridge Road Simpsonville, SC 29681
$ 300,000 - 4 Bed, 2 Bath, 0 Half - 1800-1999 Square Feet - 0.57 Acres
1635 Anderson Ridge Road
Price$ 300,000
StatusActive
Bedrooms4
Full Baths2
Half Baths0
Sq Ft1800-1999
MLS#1576519
Area031-Woodruff Rd/I85
SubdivisionFieldmont
CountyGreenville
Acres0.57
Approx Age21-30
# of Stories1
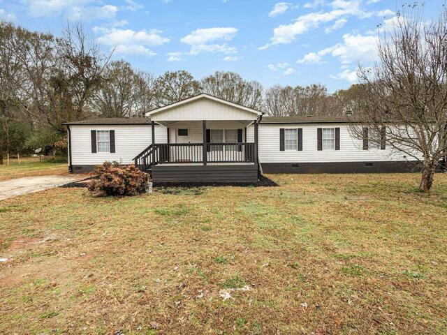
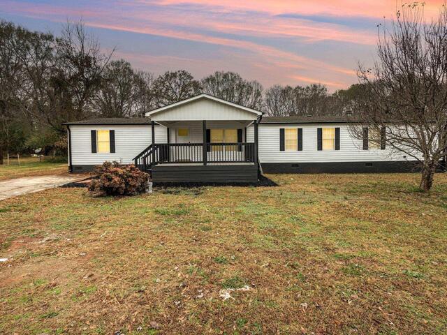
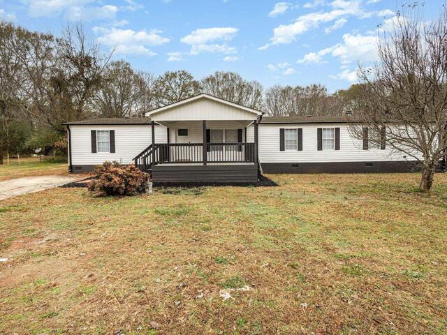
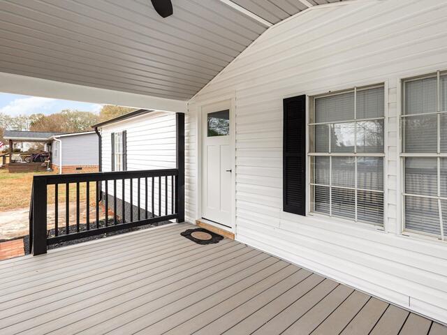
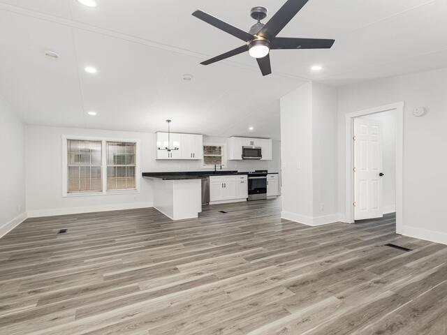
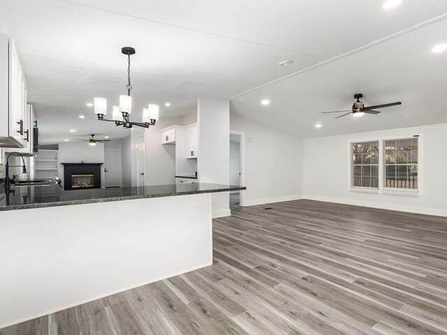
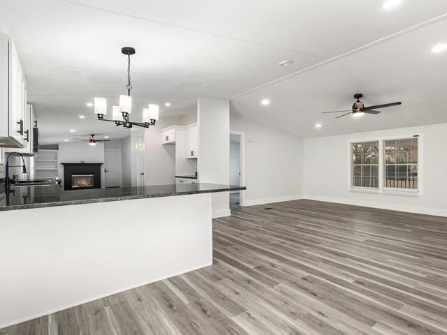
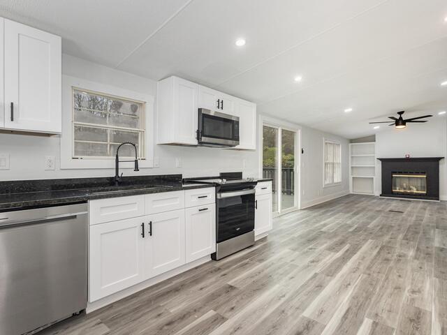
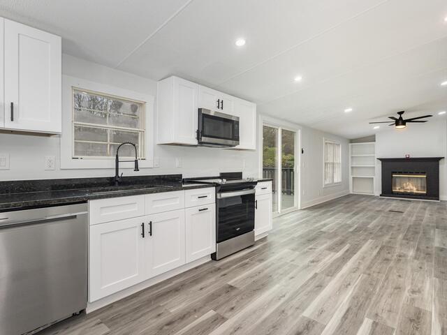
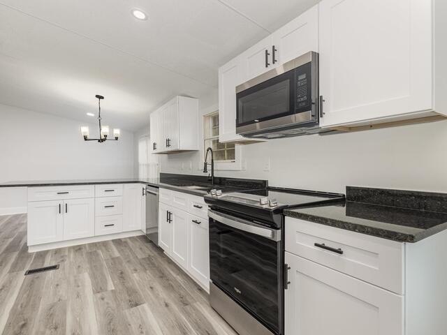
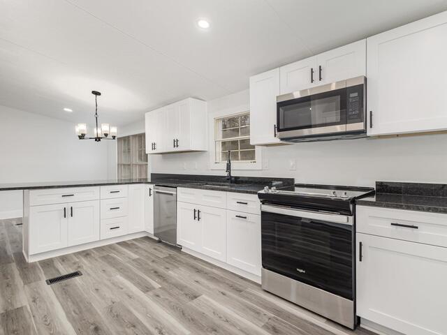
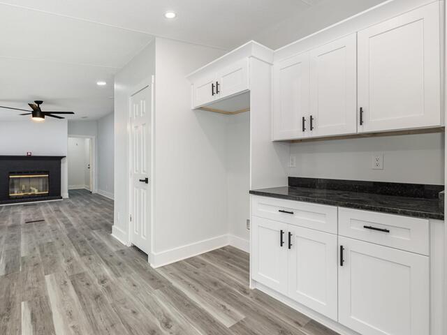
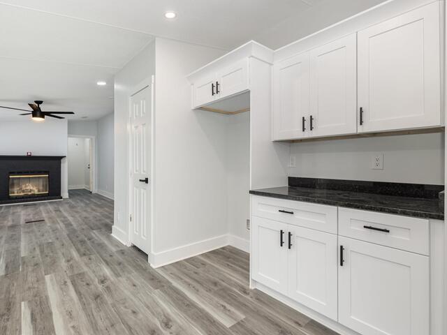
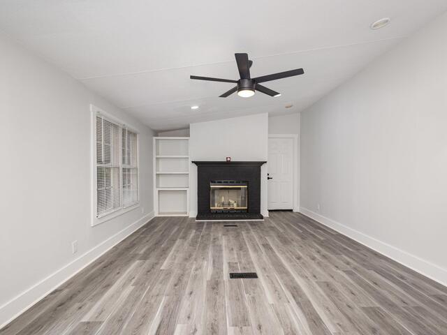
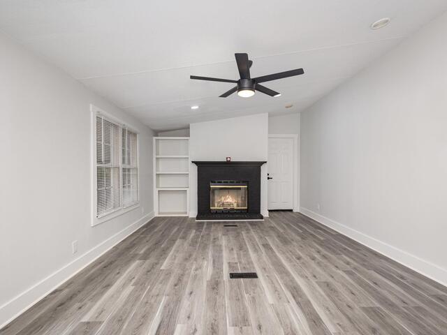
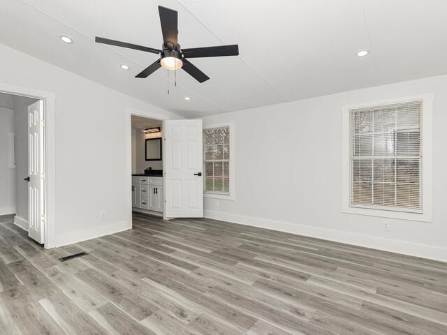
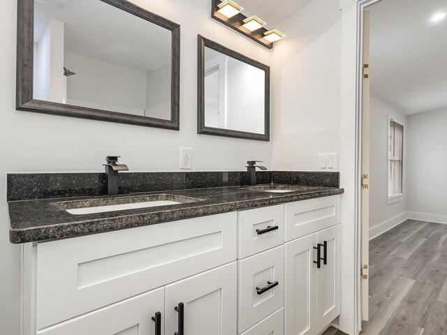
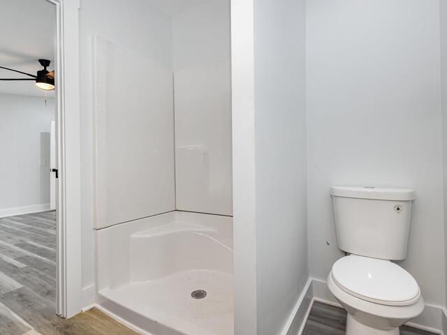
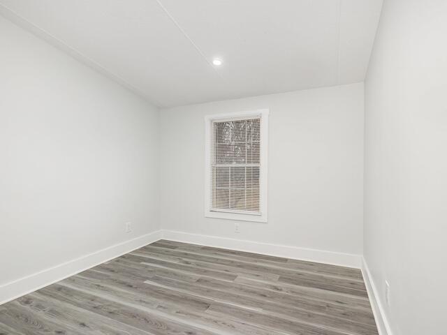
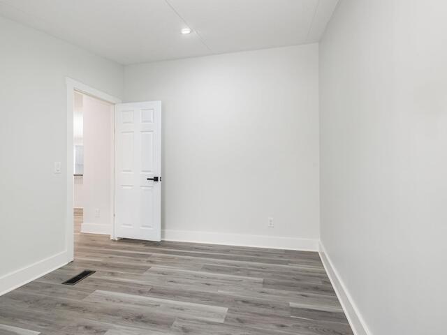
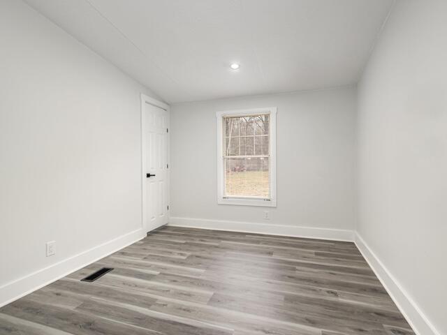
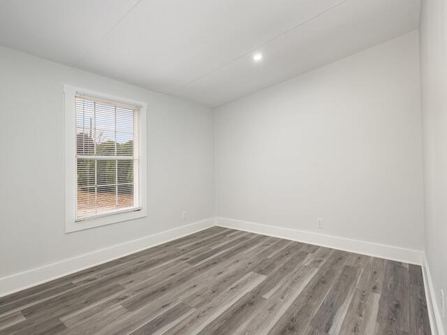
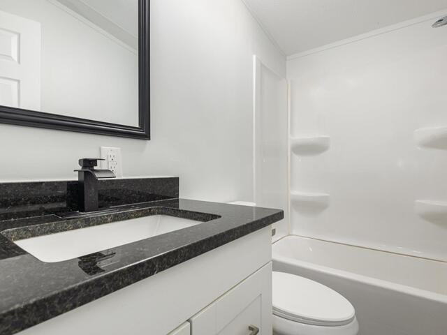
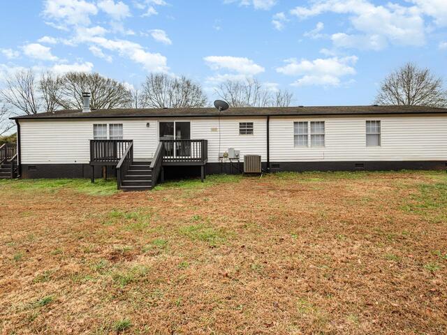
DescriptionWelcome to 1635 Anderson Ridge Road in Simpsonville, SC—a newly renovated 4-bedroom, 2-bath double-wide home offering a spacious open floor plan and modern updates throughout. Featuring durable LVP flooring, this home includes a bright kitchen with a smooth-top electric range, built-in microwave, dishwasher, and a generous walk-in pantry. A versatile flex room/office opens to the living room, while the large family room offers an electric fireplace and built-in bookcase for added charm. The split bedroom layout provides privacy, with the primary suite showcasing a double-sink vanity and standalone shower. Three additional bedrooms share a full bath with a tub. A convenient laundry room is located near the primary suite. Outdoor living is made easy with side and back decks, a welcoming front porch, and an above-ground pool with a 12x12 deck—ideal for relaxing or entertaining. Situated on a mostly level lot, this property offers both comfort and convenience in a great location for all the amenities Simpsonville has to offer!
Room Dimensions
Living Room Size is 18x13
Master Bed Room Size is 14x13
Dining Room Size is 8x13
Bedroom Room 2 Size is 12x9
Bedroom Room 3 Size is 9x11
Bedroom Room 4 Size is 9x12
Great Room Size is 19x12
Kitchen Size is 19x13
Features
Style : Mobile-Perm. Foundation
Basement : None
Roof : Composition Shingle
Interior Features : Bookcase,Ceiling Fan,Countertops Granite,Open Floor Plan,Smoke Detector,Walk In Closet,Split Floor Plan,Pantry – Walk In
Master Bedroom Features :
Specialty Room : Laundry,Office/Study
Appliances : Stand Alone Rng-Smooth Tp
Fireplace : Ventless
Lot Description : Level
Heating : Electric,Forced Air
Cooling : Central Forced,Electric
Floors : Luxury Vinyl Tile/Plank
Water : Public
Sewer : Public
Water Heater : Electric
Foundation : Crawl Space
Storage : None
Garage : Driveway Parking
Driveway : Unpaved
Exterior Finish : Vinyl Siding
Elementary School : Bells Crossing
Middle School : Riverside
High School : Mauldin
Listing courtesy of Lezcano, Julia - Keller Williams Grv Upst - 864-234-7500
The data on this website relating to real estate for sale comes from the IDX Program of the Greater Greenville Association of Realtors.
All information is believed accurate but not guaranteed. The properties displayed may not be all of the properties available through the IDX Program. Any use of this site other than by potential buyers or sellers is strictly prohibited.
All information is believed accurate but not guaranteed. The properties displayed may not be all of the properties available through the IDX Program. Any use of this site other than by potential buyers or sellers is strictly prohibited.